
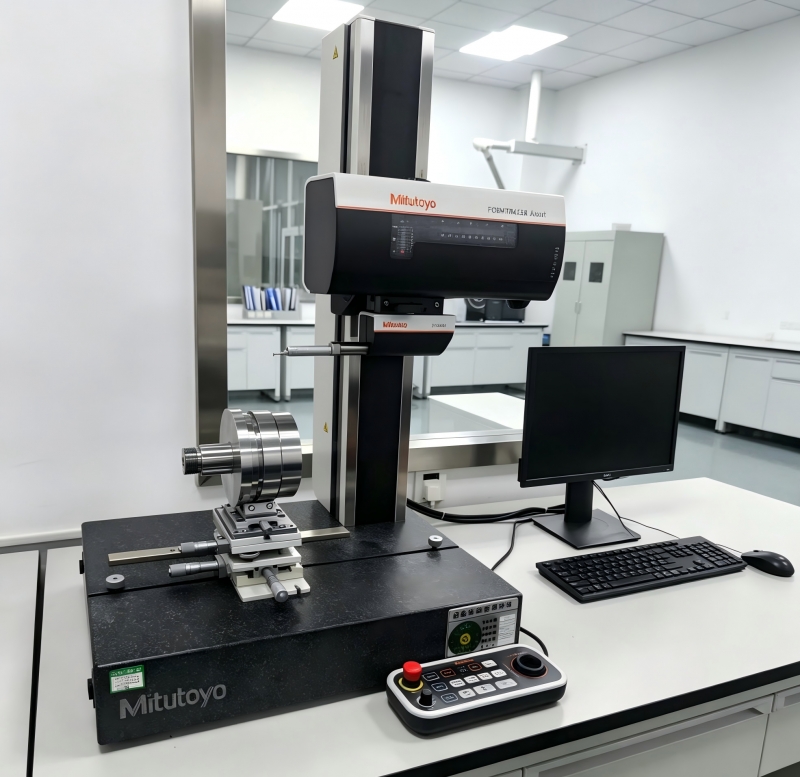
New Precision Inspection Equipment: Mitutoyo FORMTRACER Avant Officially Put into Service
We are pleased to announce that our workshop has introduced a brand-new Mitutoyo FORMTRACER Avant, the high-performance contour & surface roughness measuring system from Japan.
As a premium integrated measuring instrument, the FORMTRACER Avant enables one machine to complete contour profile measurement and surface roughness testing simultaneously. It accurately captures critical dimensional data including profile curves, radii, angles, step dimensions, groove shapes, and roughness parameters (Ra, Rz, etc.) for precision machined components.
Equipped with high-resolution detection unit and flexible probe system, this equipment delivers reliable, repeatable measuring results for complex workpieces. It significantly improves our capability to inspect shafts, valve parts, hydraulic components, and custom OEM machined parts.
The upgrade of precision testing equipment strengthens our quality control system from raw material to finished goods. We can conduct stricter dimensional verification, meet tighter tolerance requirements, and deliver consistent high-quality products to global partners.
Committed to reliable precision manufacturing, we keep investing in advanced inspection tools to guarantee every product meets international standards and customer specifications.
If you have inquiries about precision machined parts, welcome to contact us for detailed technical support.
 Send Email
 Joseph
 184731149
 Joseph